
Know
Now
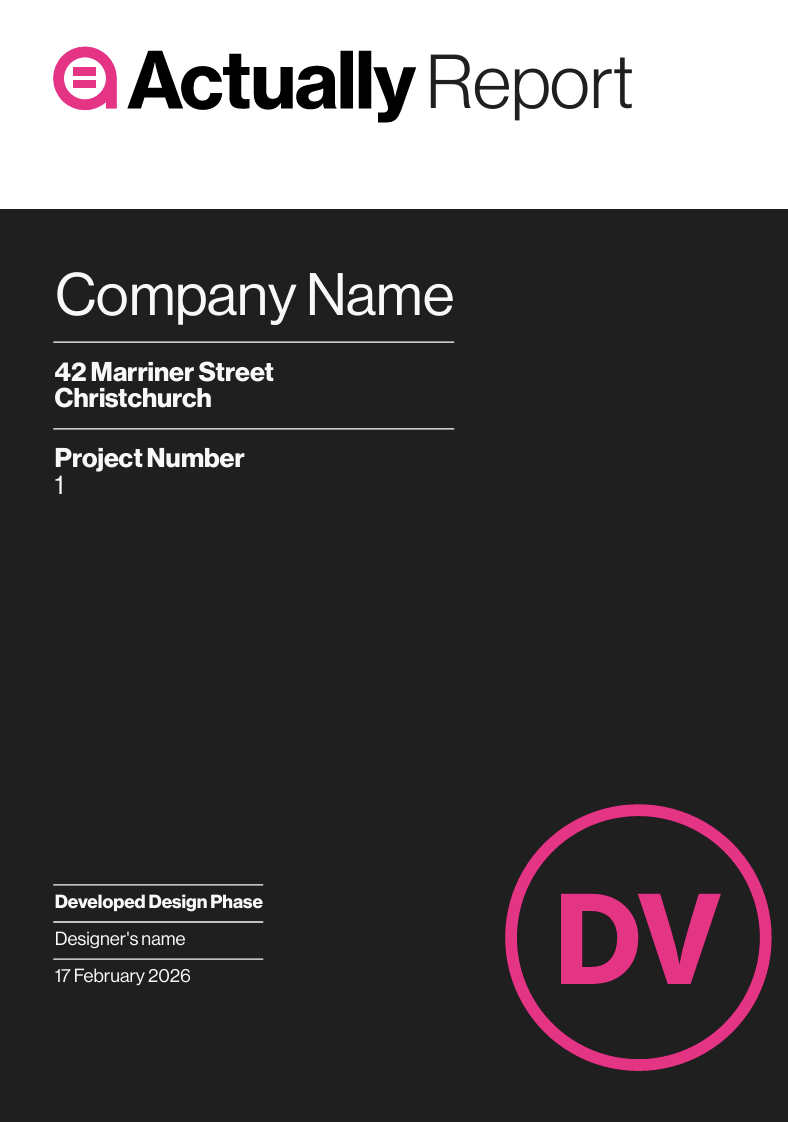
Does your
Design
Match the
Budget?
is easiest to achieve and
most affordable while the
design is flexible.
Knowing costs early is good
design practice.
Get the
Numbers
Get
Ahead
from concept design onwards.
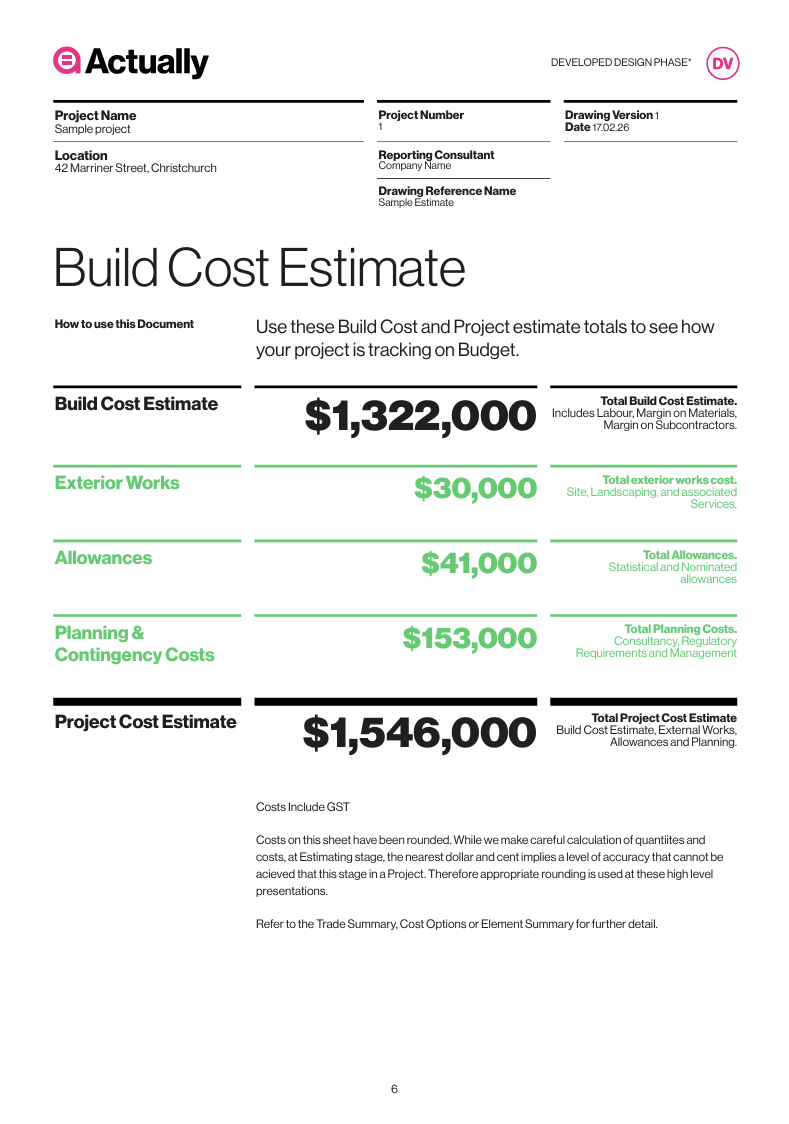
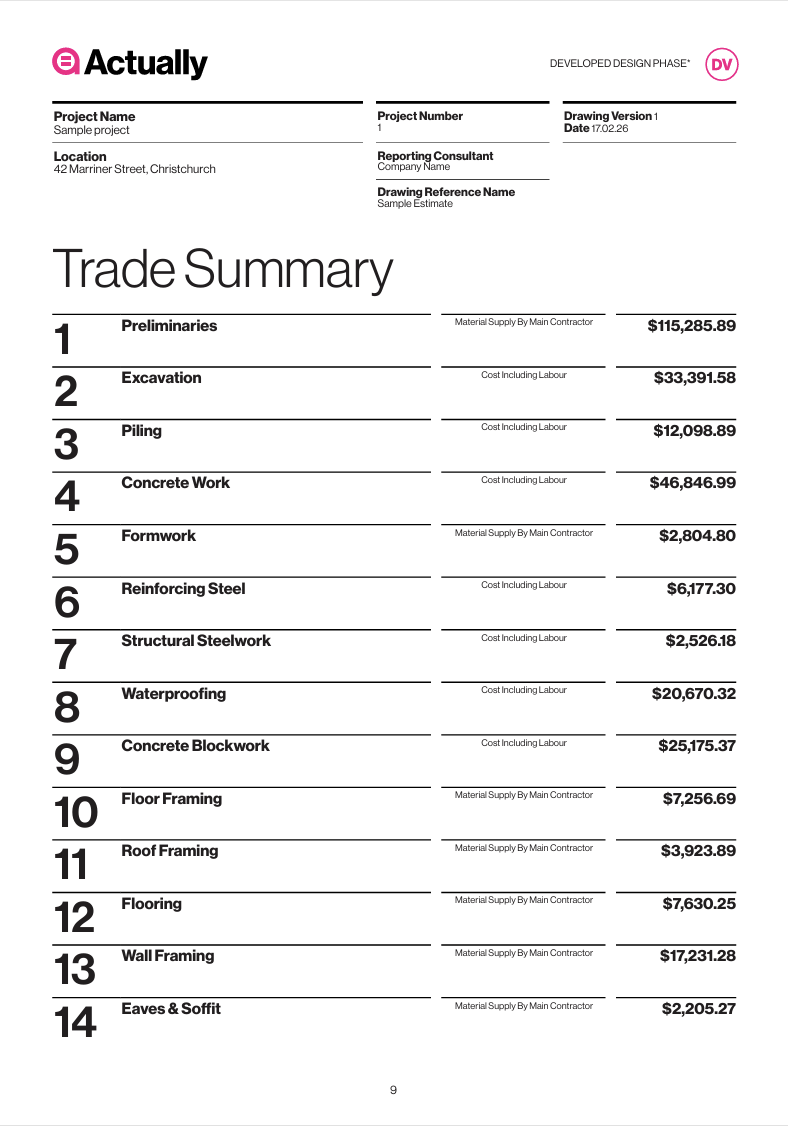
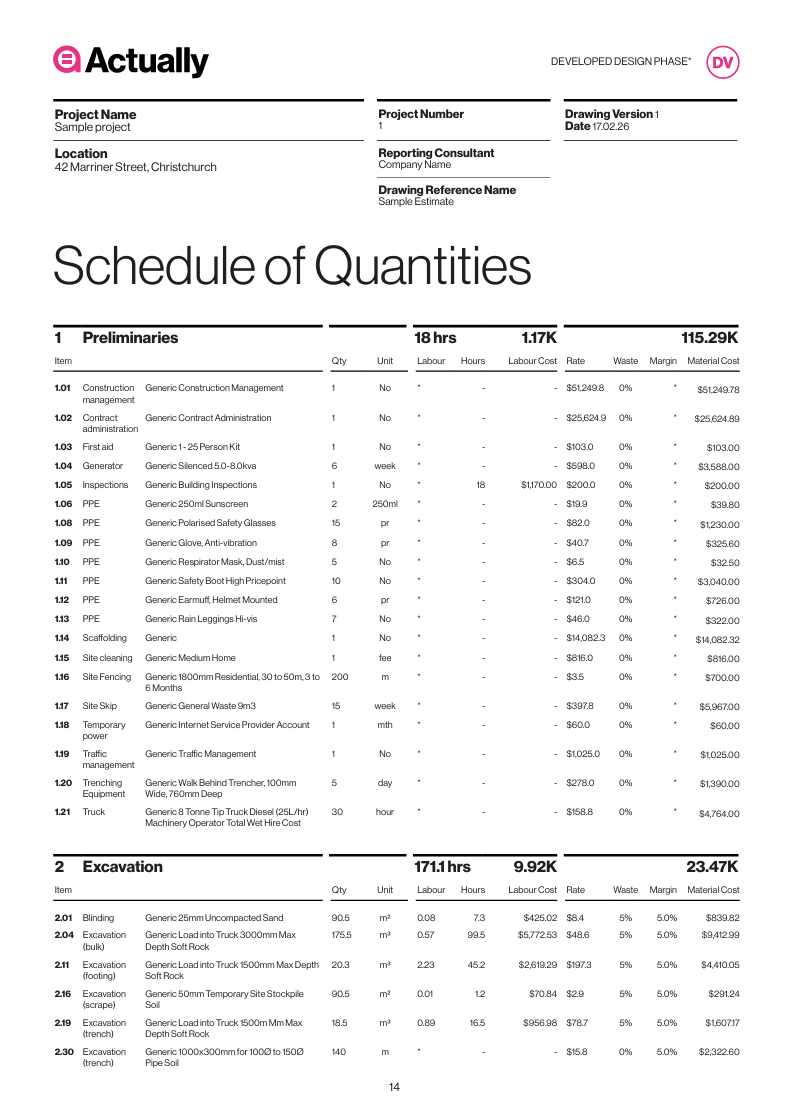
New Zealand Cost Data
Updated monthly
Measured from your drawings
QS Reviewed
How
it works
foryou
View Full WorkflowSend your drawings
Upload your drawings, specifications and any project information you want us to allow for.
Confirm any assumptions
We review the documentation and provide assumptions in the absence of specifications before modelling begins.
Review before it’s final
We measure, price and QS review the estimate before sending it through for your review.
Get

Cost Control
Plug in your quotes, rates, and hours, without going back to the QS.
Designers
Value engineer the concept,
before it's locked in.
Builders
Price with confidence, from a
structure you can trust.
Actually
in
Practice
See how Actually has been working for a variety of Projects around the country
Architectural House
A design studio worked closely with their client to create a concept that captured their aspirations and delivered an exciting design outcome. Our estimate showed the project would cost approximately $2.5M to build, exceeding budget expectations. The detailed cost breakdown highlighted where savings could be made, allowing the design teamto make targeted revisions that saved $700K while preserving the essence of the design.
185m² | $2.5M | Auck
Renovation & Alterations
Budget uncertainty was making it difficult for a Christchurch client to choose between renovation options. By comparing staged and alternative pricing scenarios, our estimate gave the design teama practical framework for discussing scope, financing, and next steps, enabling informed decisions and a clear path forward.
86m² | $495K | Chch
Multi-unit Development
When a busy quantity surveyor needed rapid cost advice for a 10-unit development, we delivered a comprehensive estimate covering both construction and development costs. The result was a clear understanding of project feasibility and a solid basis for evaluating investment and development options whilst alleviated capacity issues in their office.
560m² | $3.7M | Nelson
Luxury Home
Designing a large, highly specified residence required careful balancing of ambition and budget. By testing multiple specification levels and modelling a reduced building footprint, our estimate helped the studio clearly demonstrate the cost implications of different design pathways while maintaining the overall vision forthe home, allowing the client to weigh priorities with a full understanding of trade-offs.
939m² | $9.4M | Tasman
Commercial
On a fast-moving commercial project, our independent estimate provided cost visibility well before contractor pricing was available. This gave the project team greater confidence when making design and budget decisions during the early stages of the project. Later used to assess the contractor's tender, it helped benchmark market pricing and supported negotiations with greater assurance.
1285m² | $6.5M | Dun.
Modular Series
We developed a standardized estimating model for fourteen modular designs, assessing them as a single programme while reporting each design individually. This provides instant cost updates for this Design & Build client and allows design modifications to be priced quickly and consistently, ensuring rapid cost feedback for both the business and its customers
36m²- 110m² | $370K - $670K | Various locs.