Logo

Workflow

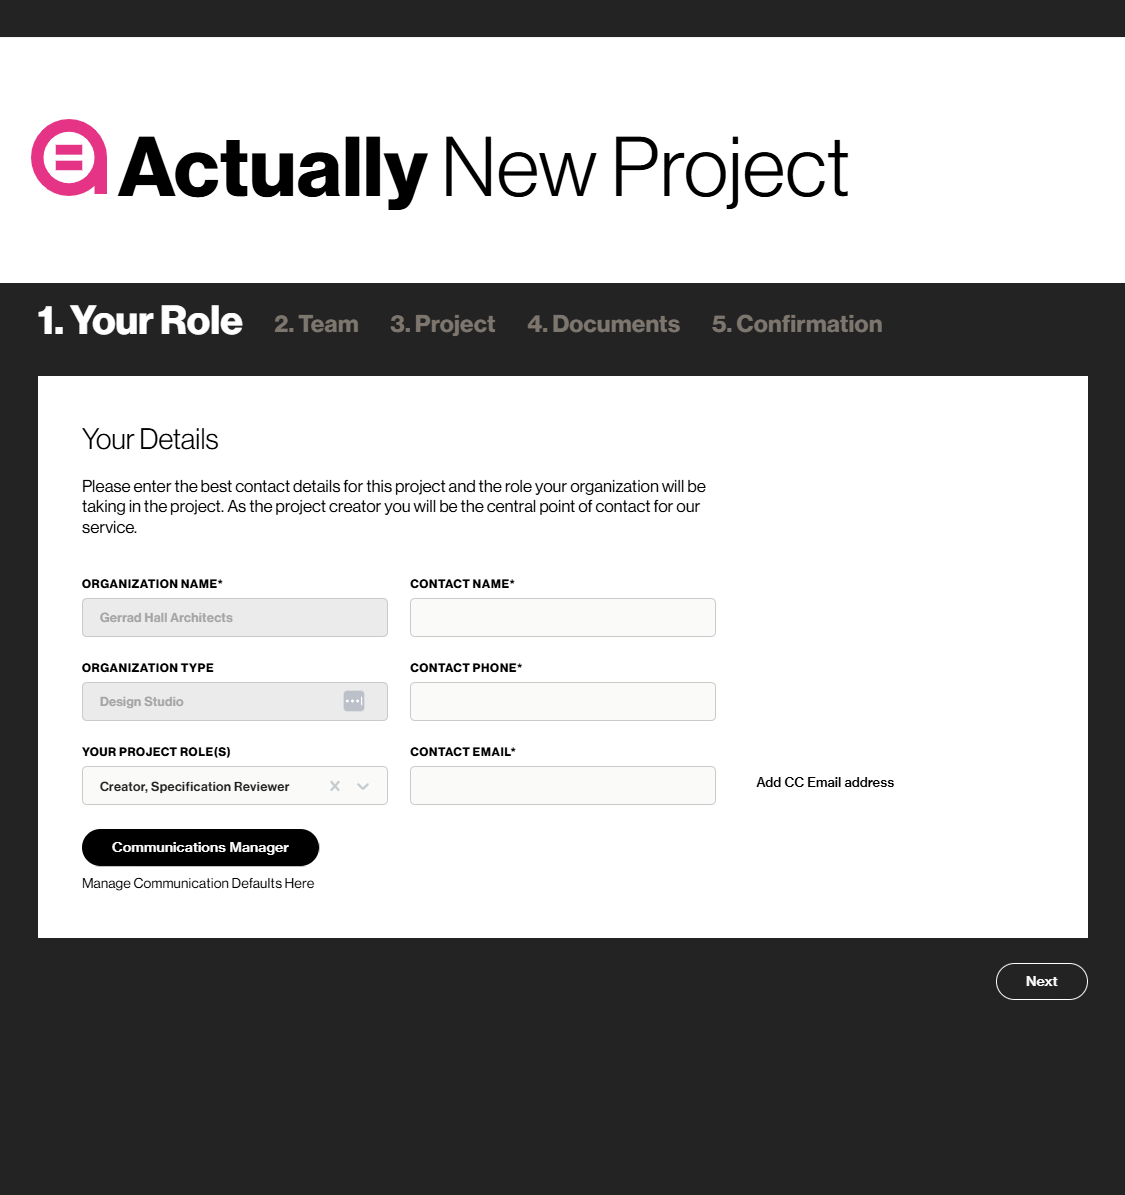
New Project
Minimum Documentation
Scaled floor plans, a site plan, and elevations are all that is needed to get started. We work from PDFs, you can also supply an IFC file or an Archicad file.

Vetting

Confirm any assumptions

We review the documentation and provide assumptions in the absence of specifications before modelling begins.
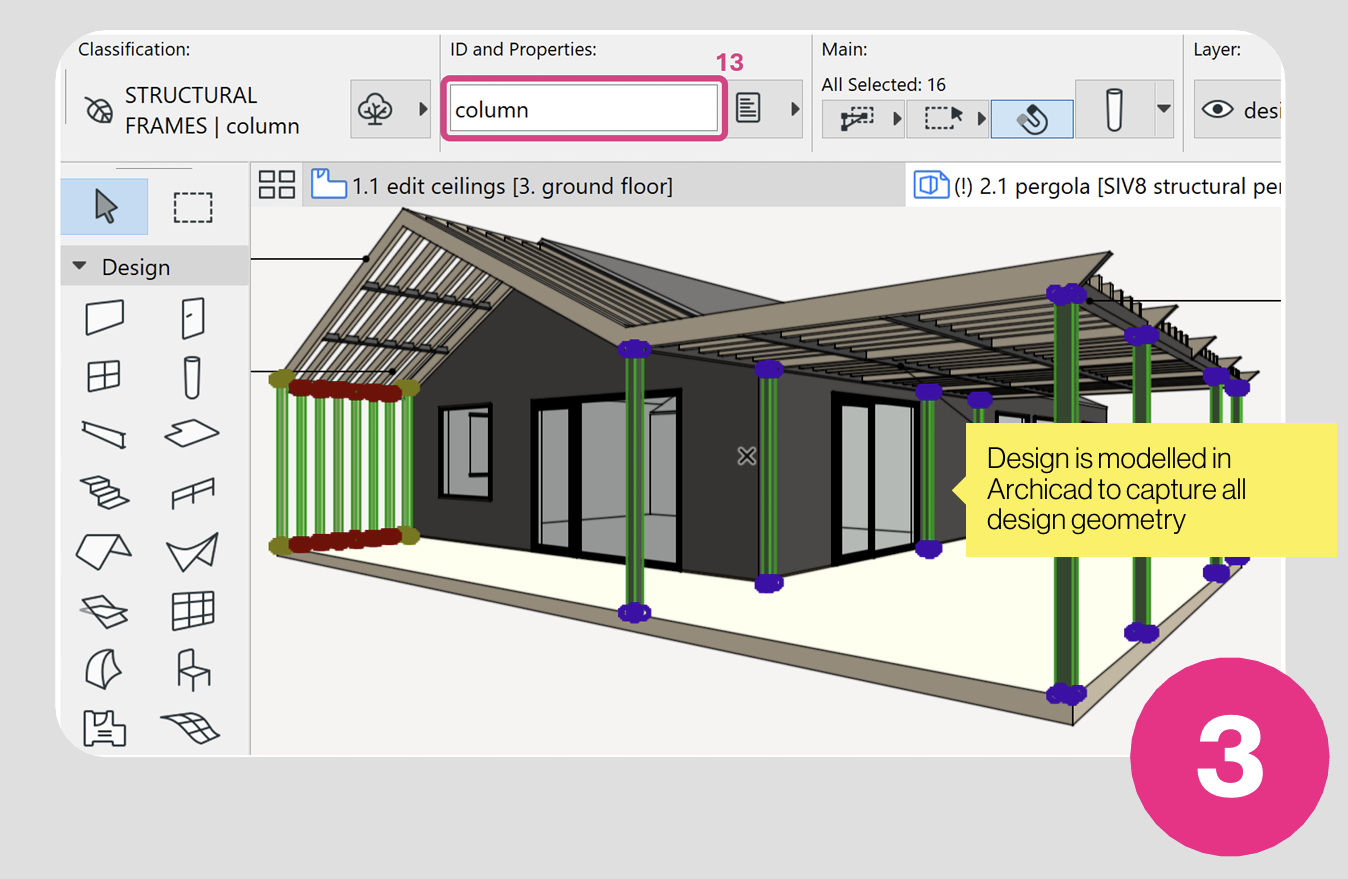
Archicad Modelling
Design Geometry
Modelled Elements contain geometry information and category information Actually App can understand

Request

Place Your Order

Upload your drawings, specifications and any project information you want us to allow for.
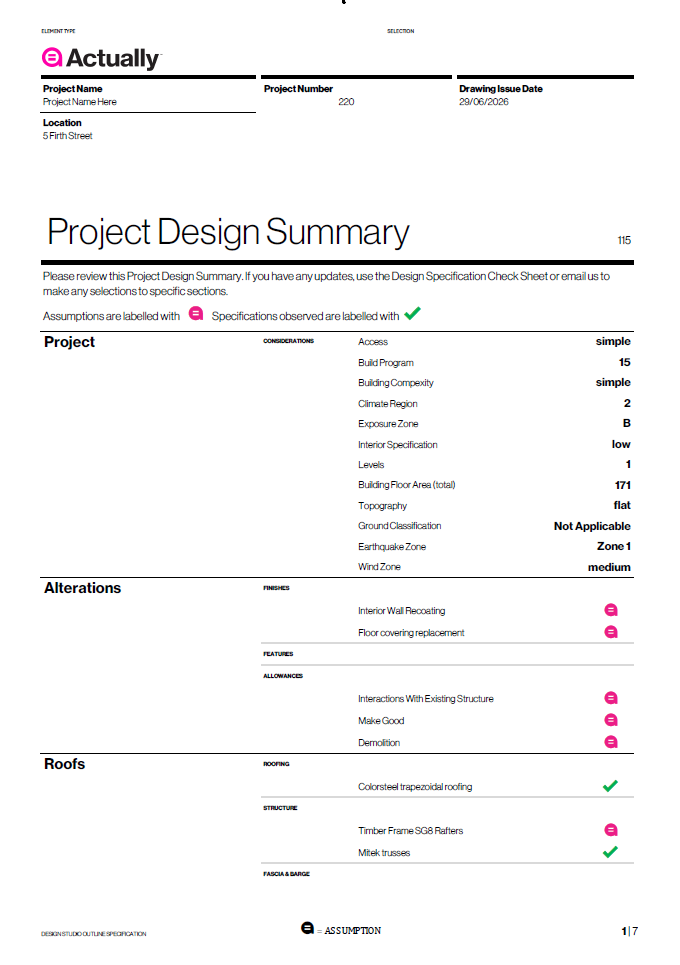
Project Design Summary
Specifications
We make it clear any assumptions necessary to create a full specification for costing.

Model

Capture the Design

We faithfully model your design, cutting sections and elevations at every location you have. Structural members or landscaping features are modelled to complete the scope.

Specify

Full Specification & Allowances

Once the design geometry is in our software from the model our job is to make sure every element is specified with the correct construction and any allowances appropriate for the project are placed.
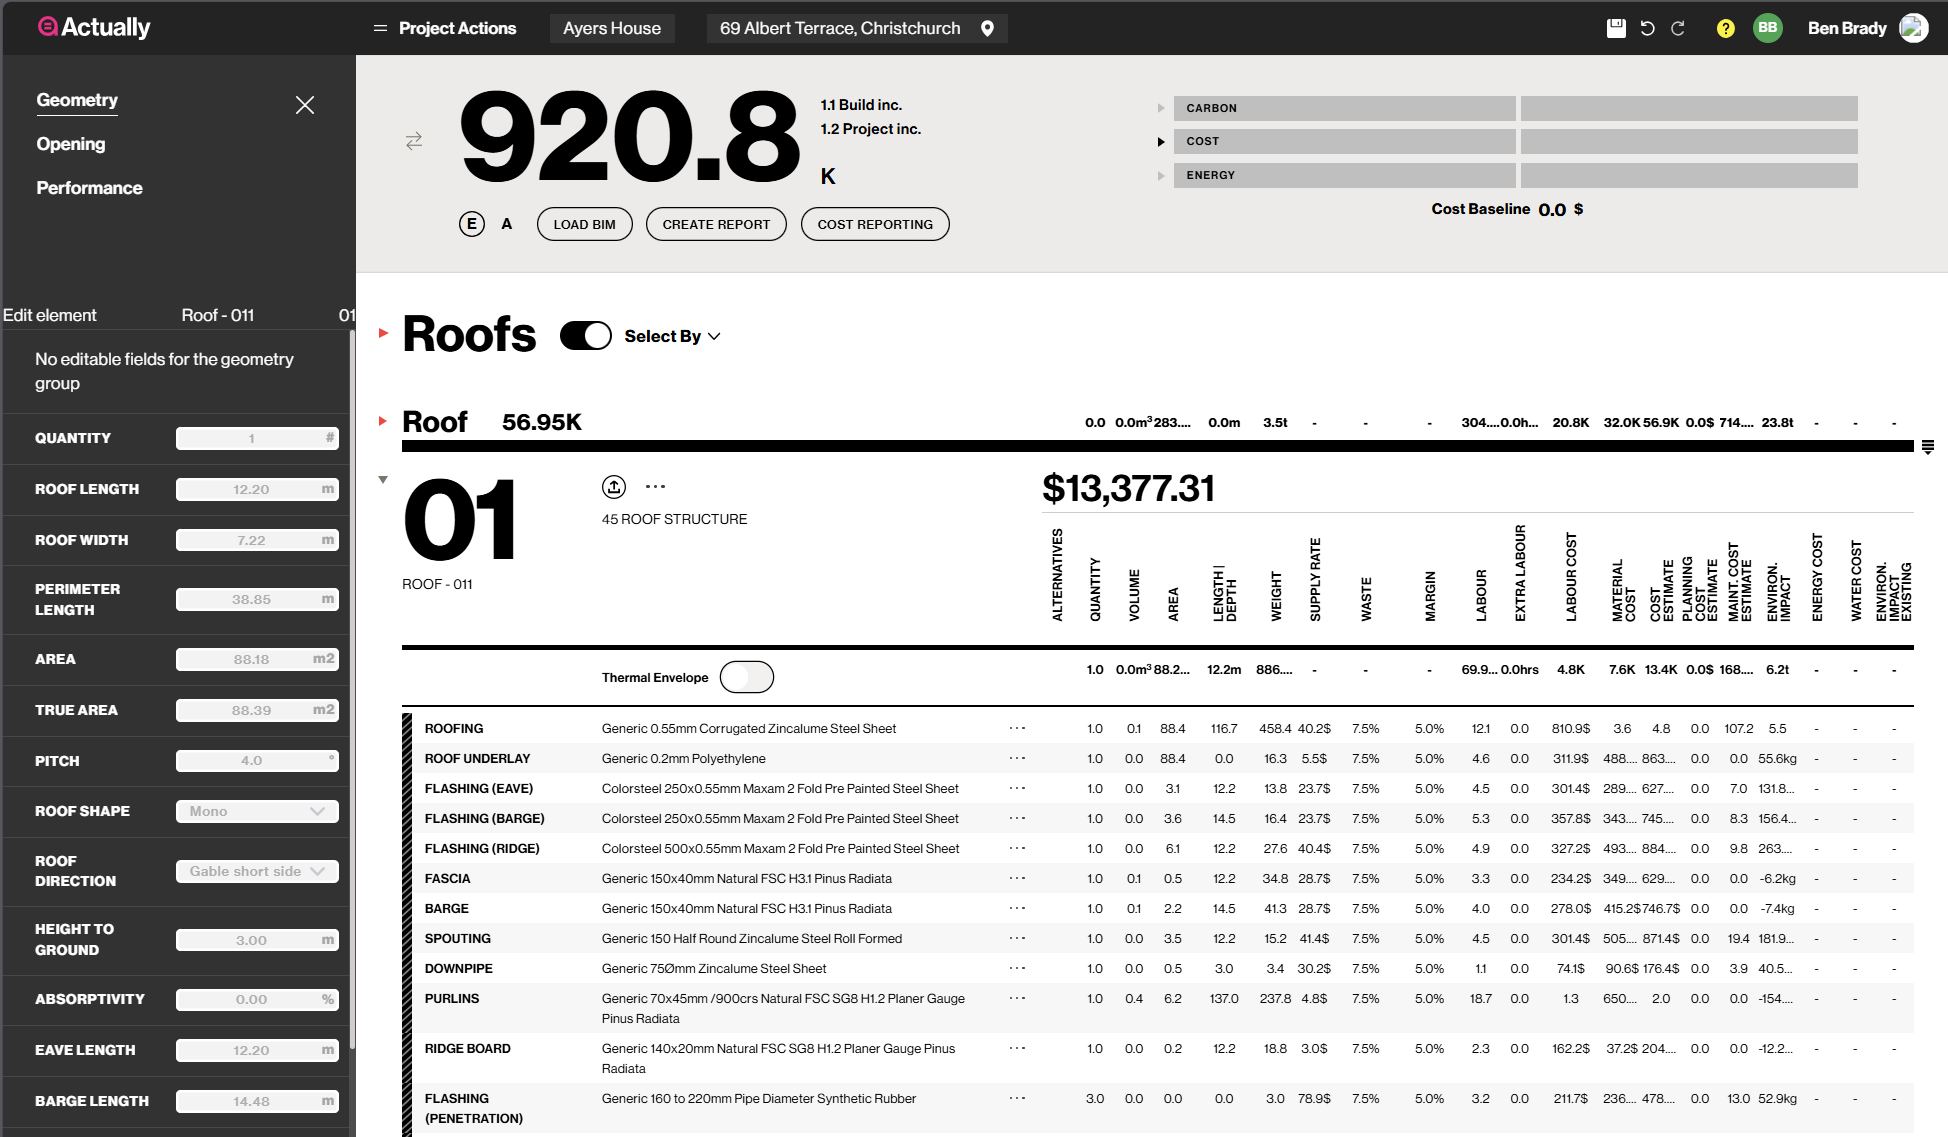
Specify
Correct Specification
A full construction recipe can be tailored no matter what the construction method to ensure accurate pricing
Element Geometry
Elements each imported contain rich geometry that components use to calculate quantities automatically
Efficient calculations
Material supply prices and labour constants are automatically looked up so each cost line can be calculated

Review & Report

Review before it’s approved

An Independent QS reviews the estimate before sending it through for your review.
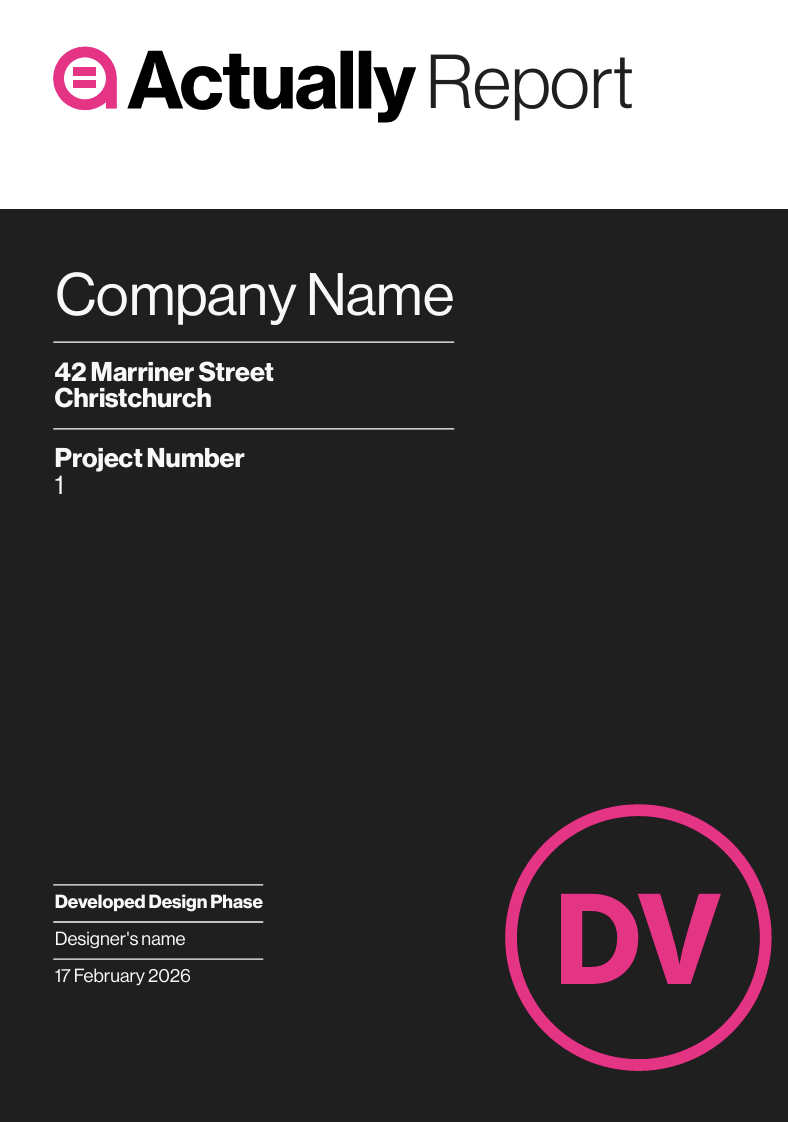
Sample Report Cover Page
Draft issued to approve
An independent QS reviews the scope, rates and allowances before a draft estimate is presented to you to approve for issue.
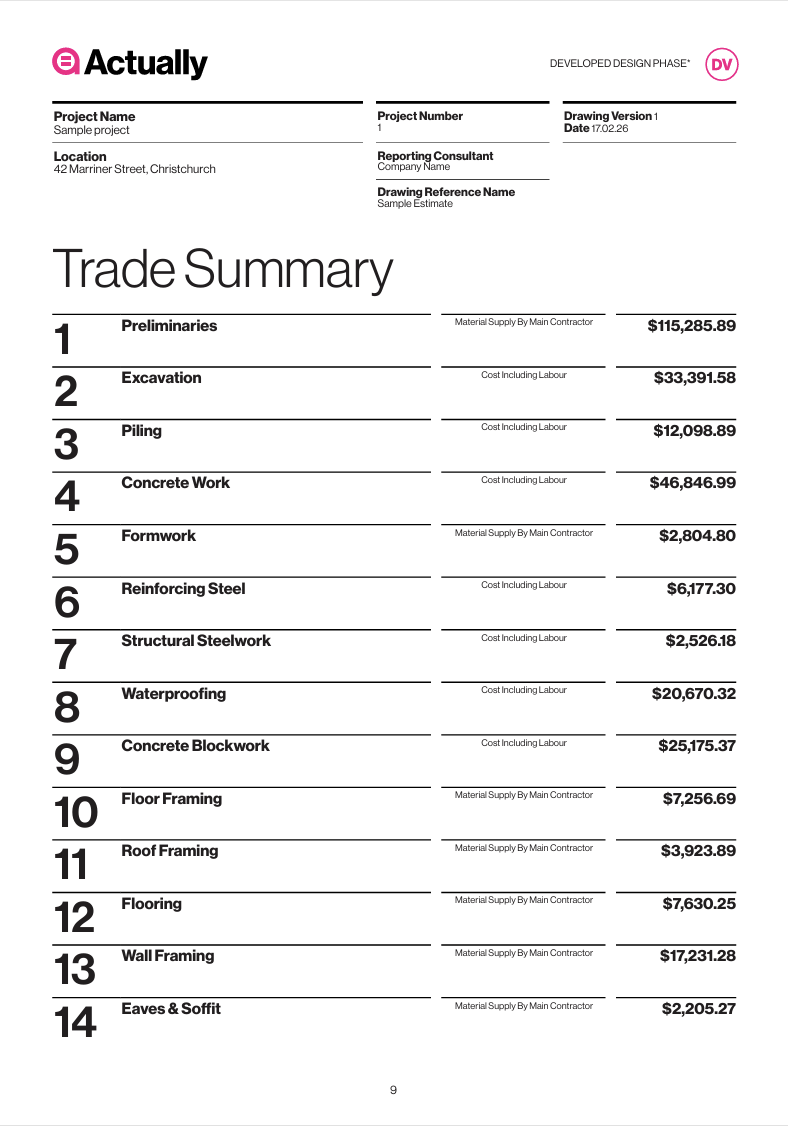
Sample Trade Summary
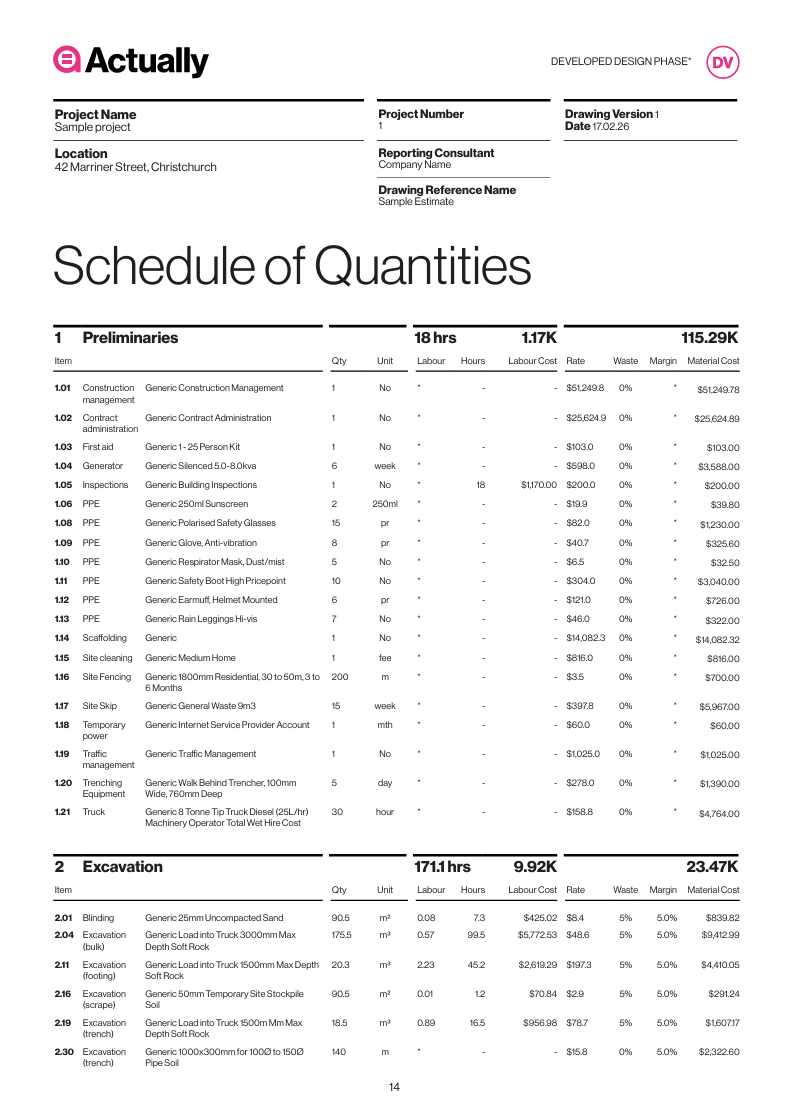
Sample Schedule of Quantities